
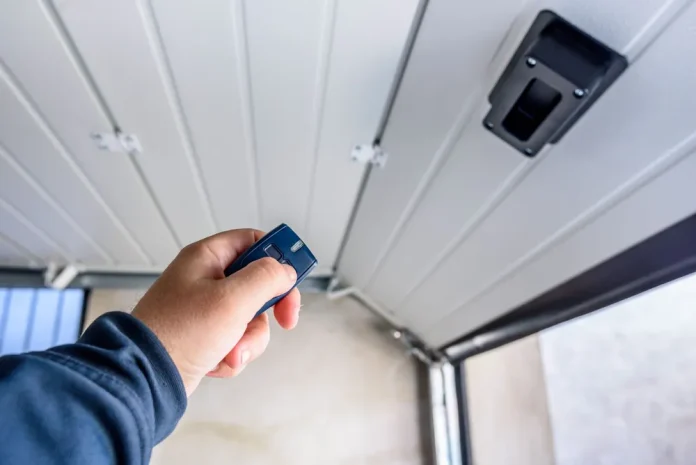

Low garage ceilings can make replacing a garage door more complicated than expected. The door needs enough room to travel overhead, while its tracks, springs, and opener must fit around existing beams, pipes, and storage areas. Fortunately, several installation configurations can accommodate tight spaces without sacrificing proper door operation.
Measuring the Space Above and Behind the Opening
Headroom refers to the distance between the top of the garage opening and the lowest obstruction above it. Installers also measure backroom, which is the space available for the door and its horizontal tracks to extend into the garage. Side clearance matters because track brackets, springs, and other hardware need secure mounting points.
Measurements should account for ceiling joists, ventilation ducts, light fixtures, and exposed plumbing. A garage with adequate headroom near the opening might still have an obstruction farther back. Professional garage door installation begins with checking the complete travel path rather than relying on the opening dimensions alone.
How Low-Headroom Tracks Make More Room for the Door
Standard sectional garage doors use curved tracks that guide the panels from a vertical position into a horizontal one. These curves normally require clearance above the opening. Low-headroom track systems use a modified arrangement that reduces the space needed for this transition.
Certain designs use two horizontal tracks, allowing the upper rollers to follow a separate path while the remaining panels move through the main track. Other configurations relocate spring components to accommodate restricted overhead space. The correct setup depends on door height, weight, and available clearance. Installers must follow the hardware manufacturer’s specifications because low-headroom tracks are not interchangeable with every door model.
Wall-Mounted Openers Can Free Up Ceiling Space
Traditional garage door openers typically use a motor suspended from the ceiling with a rail extending toward the door. That arrangement can interfere with overhead shelving, low beams, or ceiling-mounted equipment. Wall-mounted openers provide an alternative for garages with compatible torsion-shaft systems.
These units attach beside the opening and operate through the torsion shaft rather than a central overhead rail. However, garage door opener installation still requires adequate side clearance, suitable mounting surfaces, and compatible hardware. Certain models also need additional safety equipment or electrical provisions. Wall-mounted designs cannot automatically replace every conventional opener, especially where the spring system is incompatible.
Why Spring Placement Matters in Tight Garages
Spring assemblies occupy space that homeowners may overlook during planning. Standard torsion systems usually mount above the garage opening, where the shaft, drums, and springs need sufficient clearance. Restricted headroom can prevent conventional mounting arrangements from fitting properly.
Alternative hardware may include rear-mounted torsion springs or other manufacturer-approved configurations. Replacing garage door spring components with smaller parts simply to gain space is not a safe solution. Technicians must match spring capacity to the door’s weight and operating requirements. Incorrect spring selection can leave the door poorly balanced and place excessive stress on cables, rollers, and opener components.
Ceiling Beams and Storage Can Interfere With Door Travel
Exposed support beams can create obstacles even when the opening itself has enough clearance. Horizontal tracks must extend into the garage without contacting structural members or stored belongings. Overhead storage racks can also occupy the same space needed by the door when fully open.
Installers evaluate whether approved track configurations can avoid these obstructions. Structural beams should not be cut or altered simply to create room for garage door hardware. Where modifications appear necessary, qualified building professionals should determine whether the structure can accommodate them safely. Relocating storage or selecting different hardware often provides a more practical solution.
Choosing Door Panels That Work With Restricted Clearance
Sectional garage doors consist of hinged panels that bend through the curved track sections. Panel height, thickness, and hardware configuration influence how much clearance the assembly requires. Certain custom designs may need specialized track arrangements to move without interference.
Door weight also affects equipment selection. Insulated steel panels, decorative overlays, and glass sections can increase the load carried by springs and cables. A garage door repairman near me can help evaluate whether existing tracks and lifting hardware can support a proposed replacement. The goal is to find a door that fits both the opening and the available operating space.
Checking the Finished Installation for Proper Operation
Limited-clearance installations need careful testing because minor alignment problems can cause binding where the door changes direction. Technicians check roller movement, track spacing, cable travel, and spring balance throughout the opening cycle. They also verify that the raised door clears nearby beams, fixtures, and other obstacles.
Safety testing includes checking the opener’s travel limits, reversing system, and photo-eye sensors. Finding an overhead door company near me can help homeowners arrange measurements and equipment recommendations before purchasing a new system. Snappy Doors provides garage door installation, opener services, and repairs in Huntsville and surrounding Northern Alabama communities. Its technicians can assess tight garage layouts, identify compatible installation options, and help ensure the finished door operates safely within the available space.